Residential, commercial and industrial builds across the Western Cape. Each one carried from the first drawing through to handover by the same team.
40+BUILDS DELIVERED
18YEARS ON SITE
4SECTORS
7GBCIDB GRADING
7 PROJECTS
COMMERCIAL
COMMERCIAL · IN PROGRESS
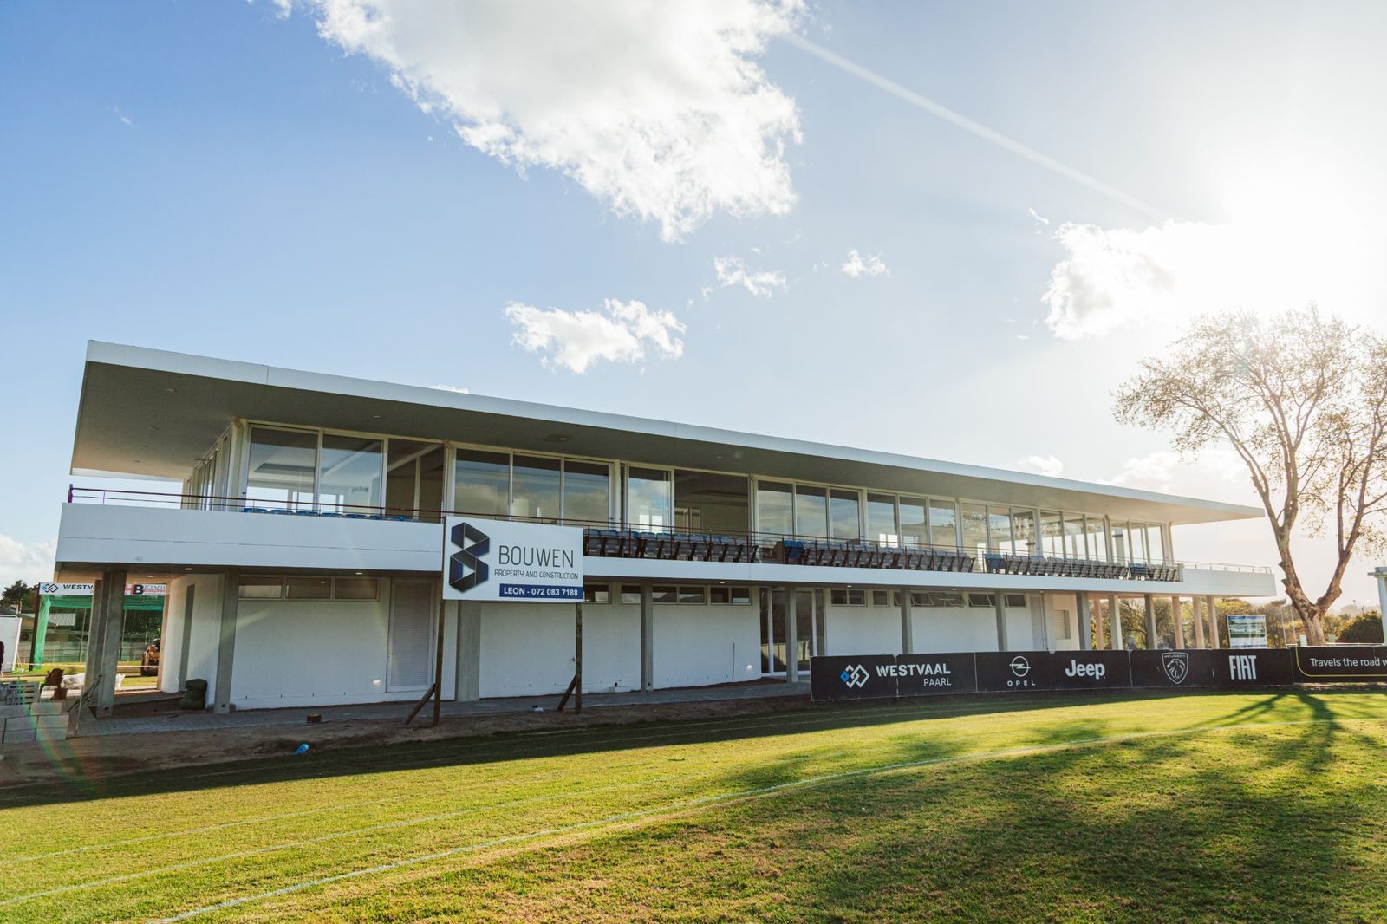
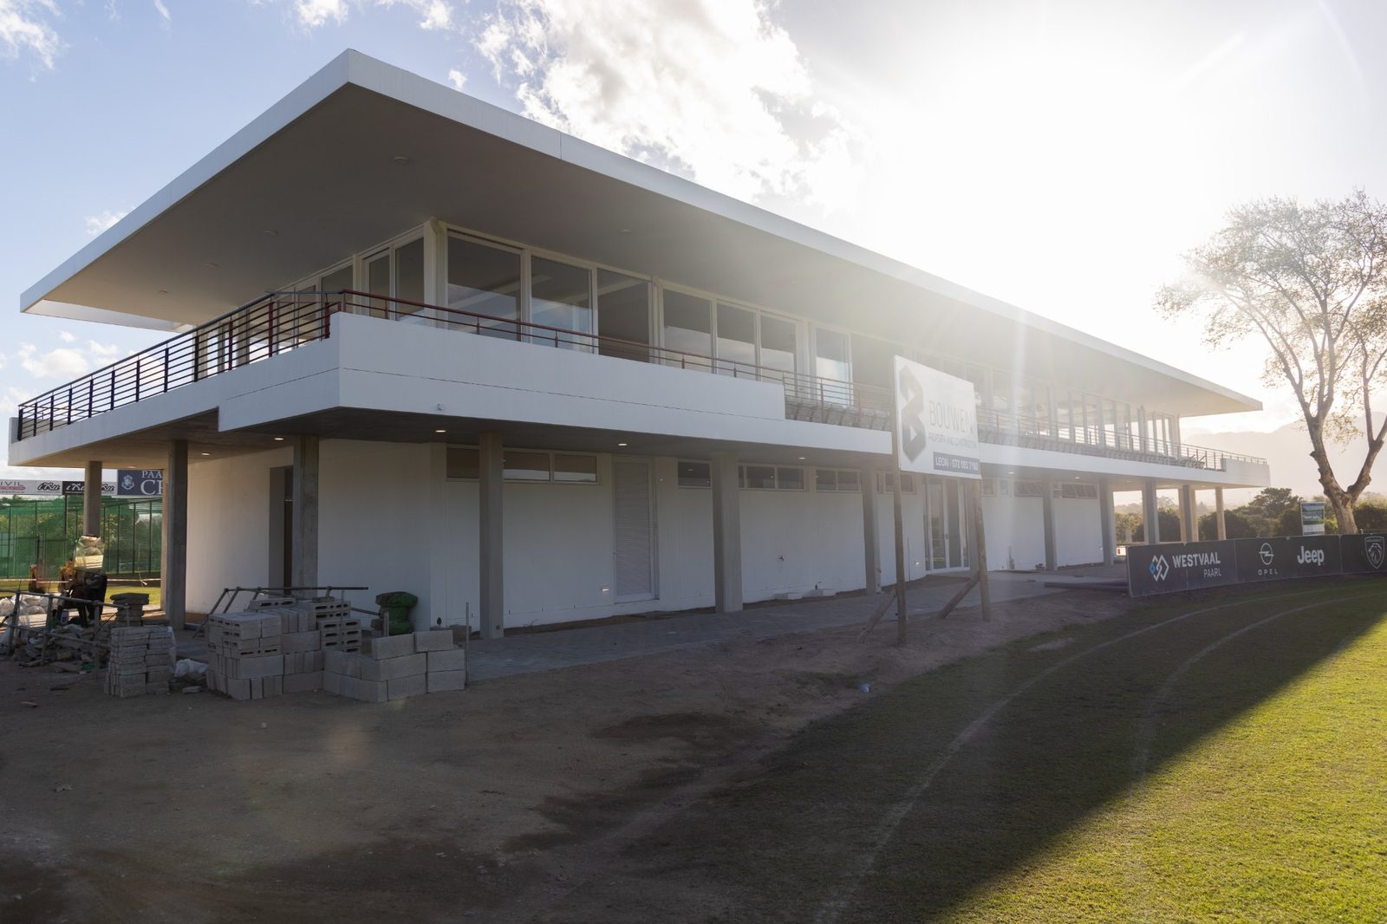
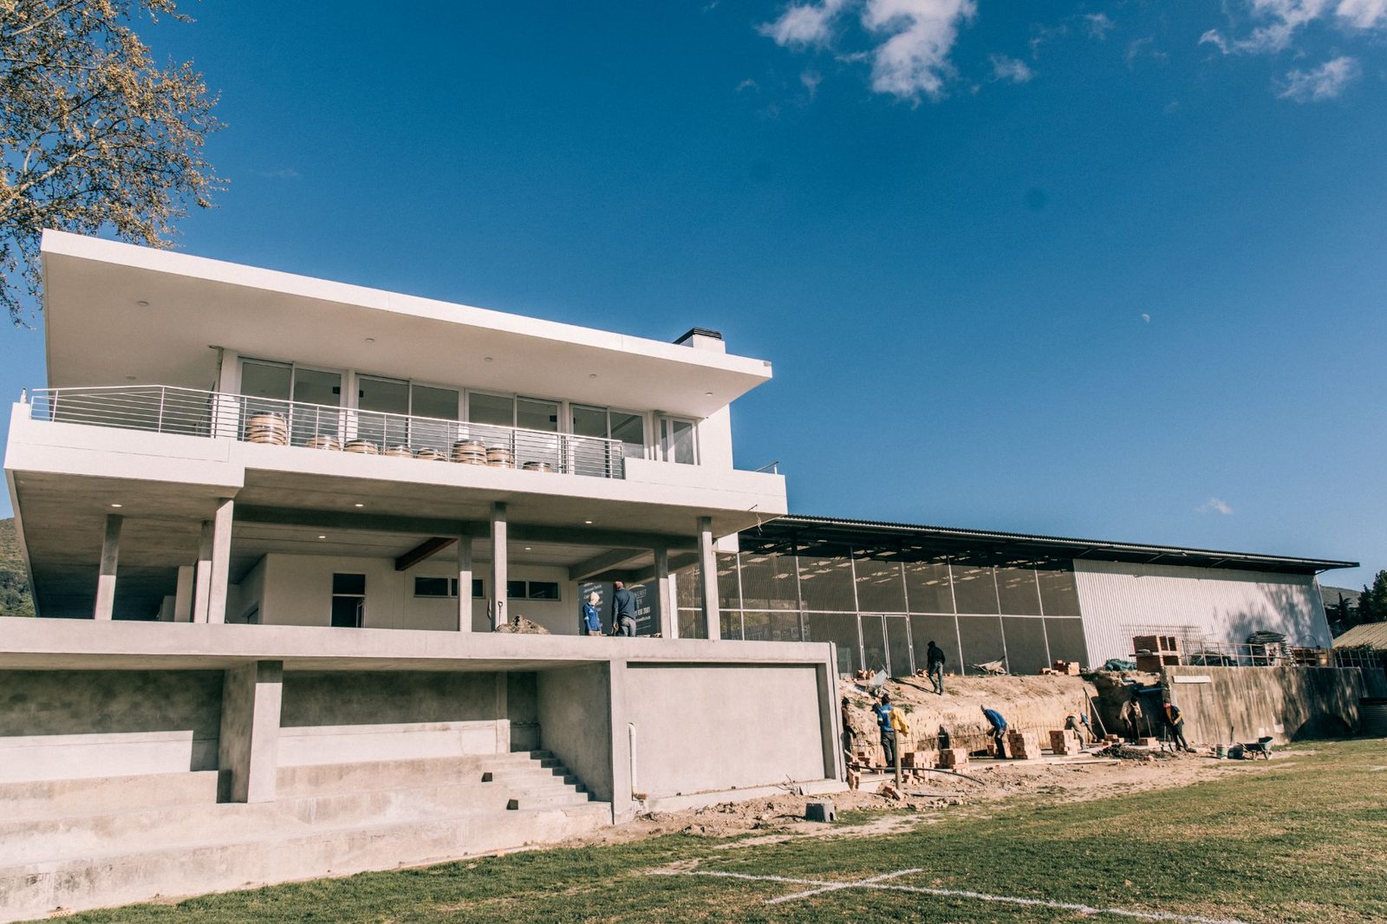
PBHS Clubhouse
A clubhouse and function space for the Paarl Boys’ High School sports fields on Bergriver Boulevard: a glazed upper level and spectator balcony under a deep cantilevered roof. Built beside fields in use, with phased handover so they stay open through construction.
SCOPEDesign & build
AREATBC
PROGRAMME14 months
LOCATIONPaarl
RESIDENTIAL
RESIDENTIAL · IN PROGRESS
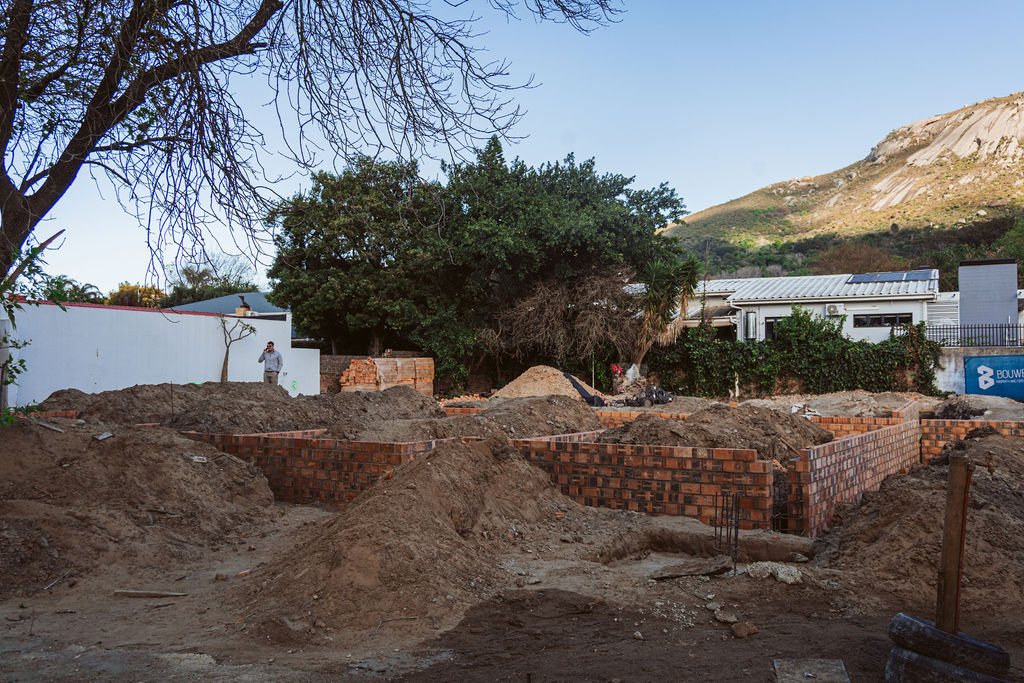
Boulevard
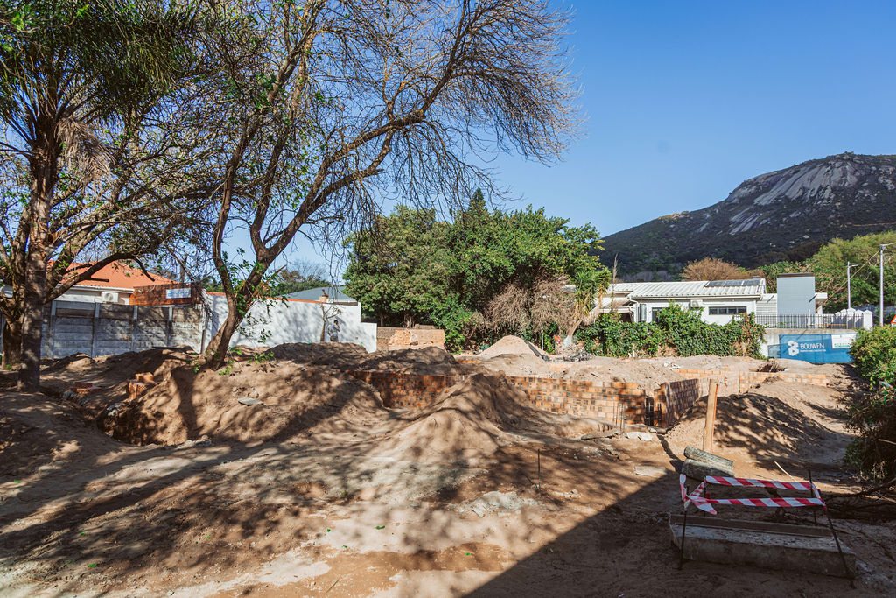
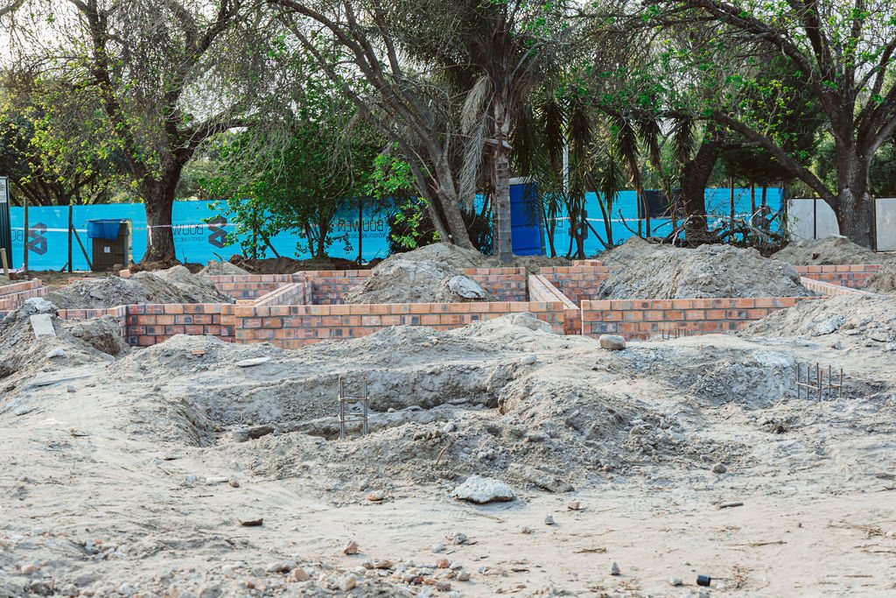
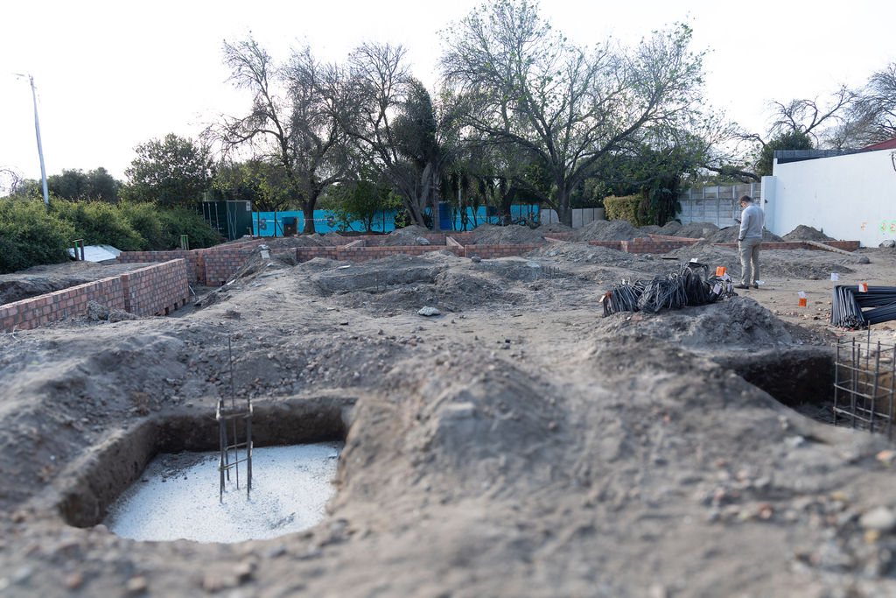
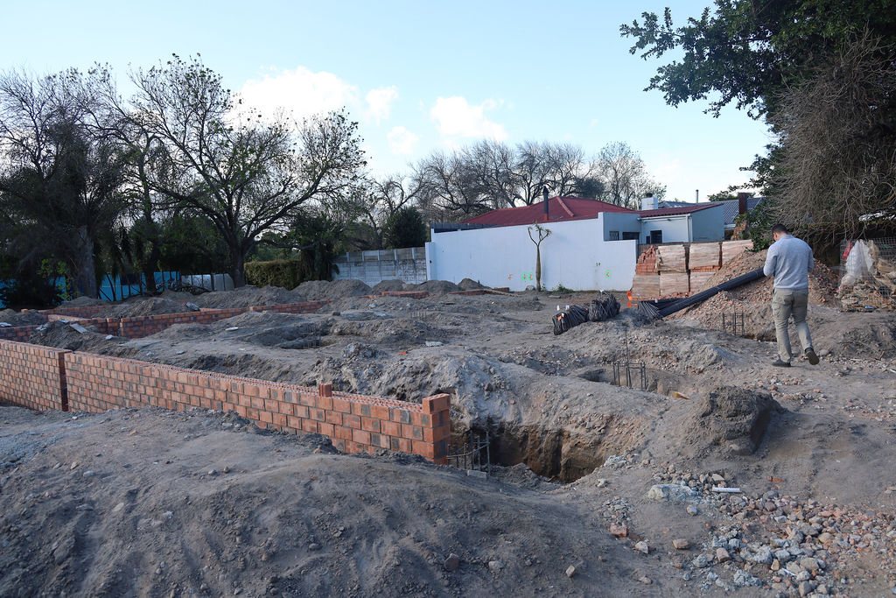
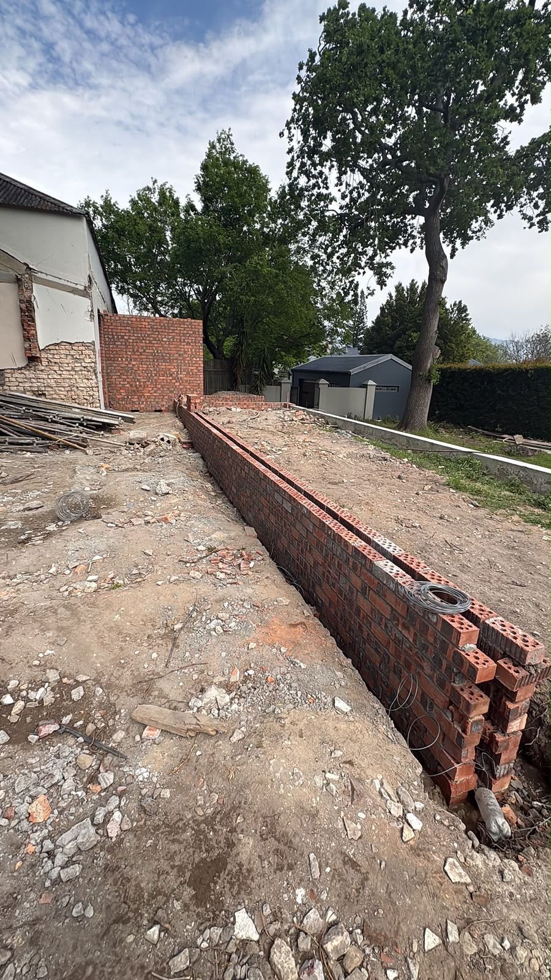
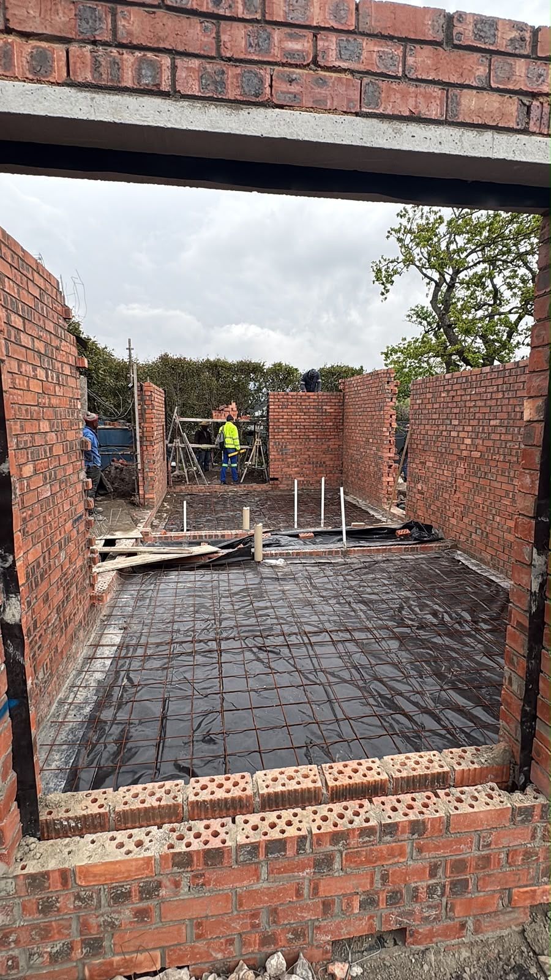
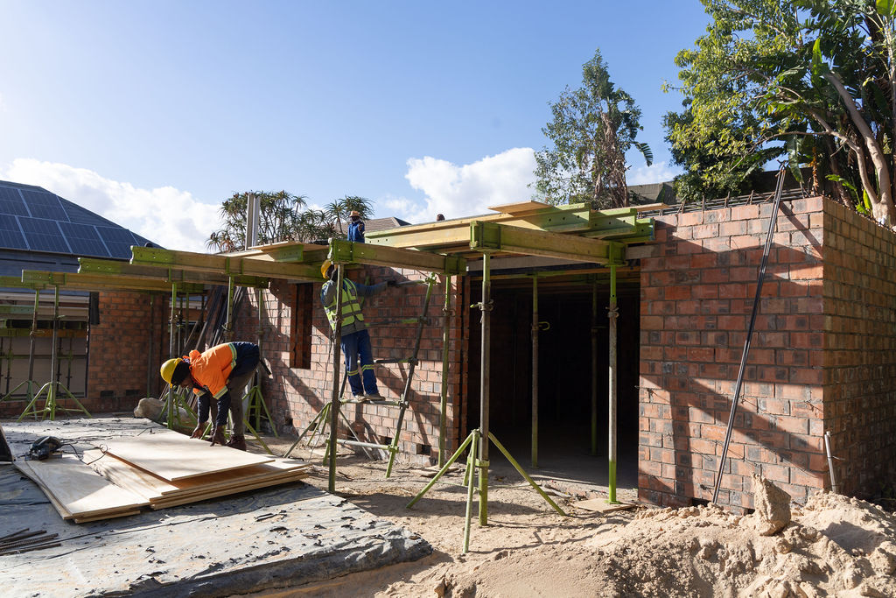
A residential development in Paarl, below Paarl Rock. Footings are poured and the face brick foundation walls are up; the build is set to finish in 2027.
SCOPEConstruction
AREATBC
COMPLETION2027
LOCATIONPaarl
AGRICULTURAL
AGRICULTURAL · COMPLETED
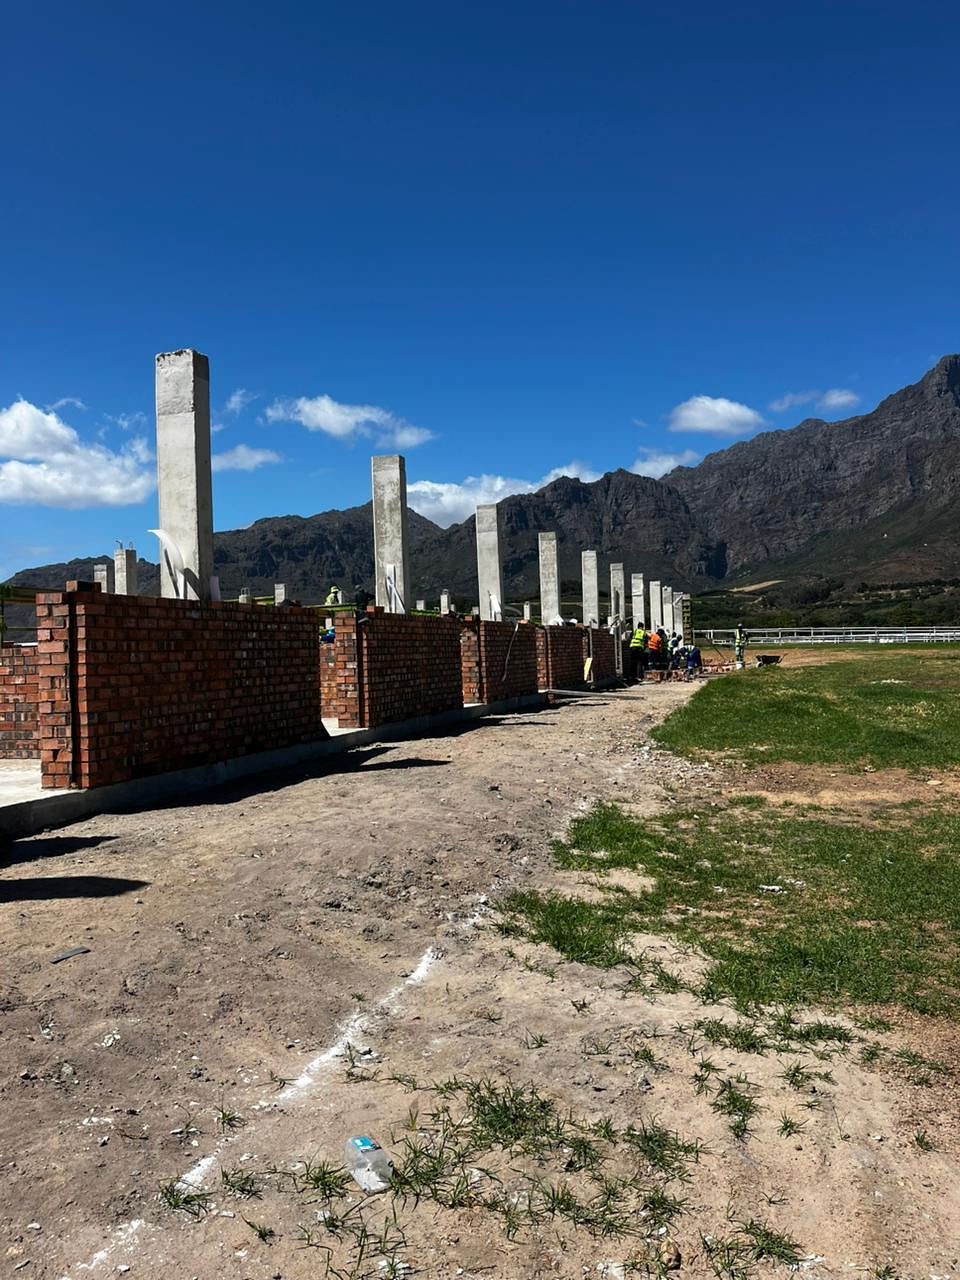
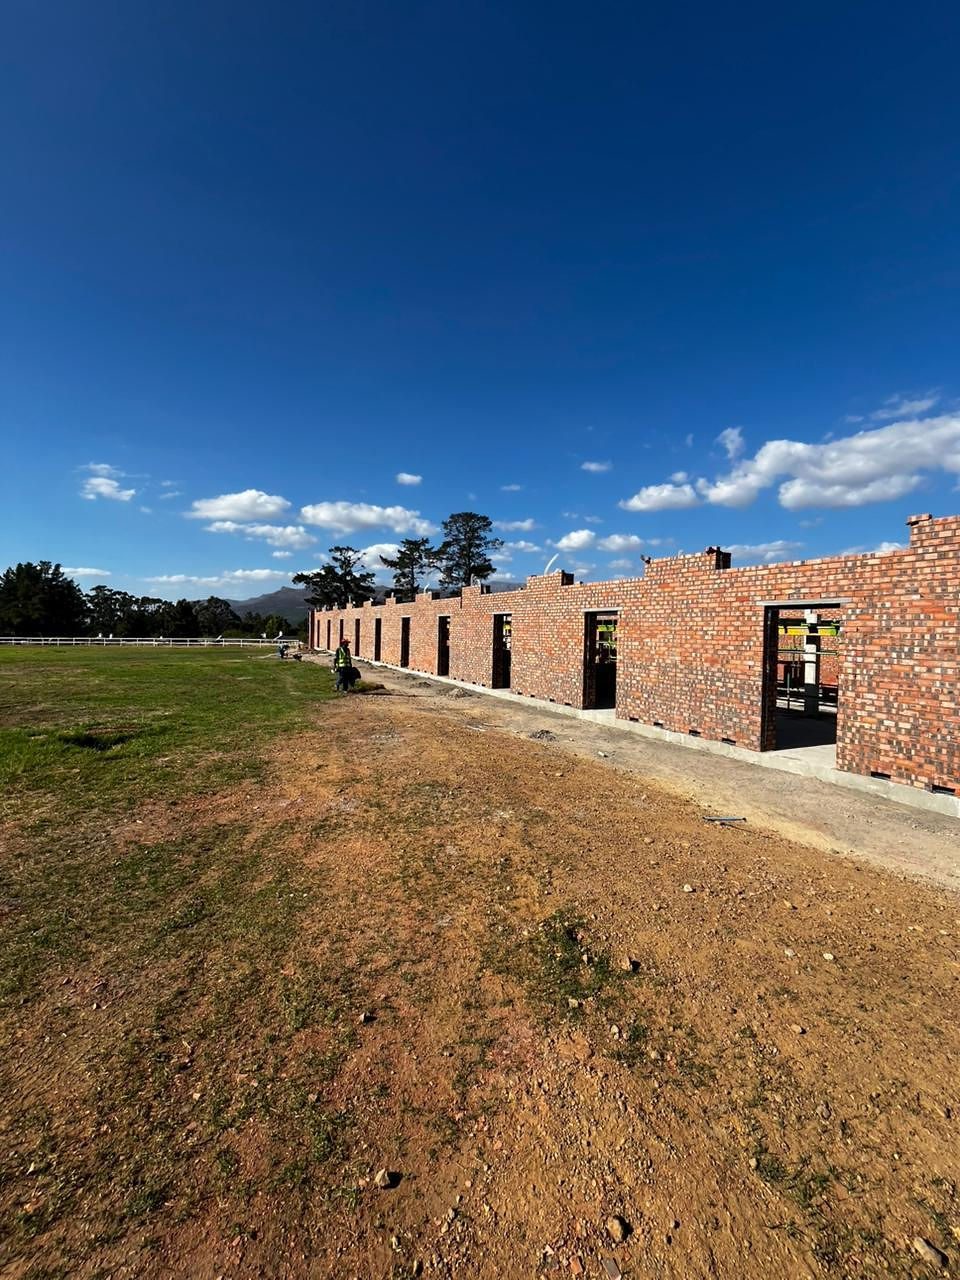
Drakenstein Stud
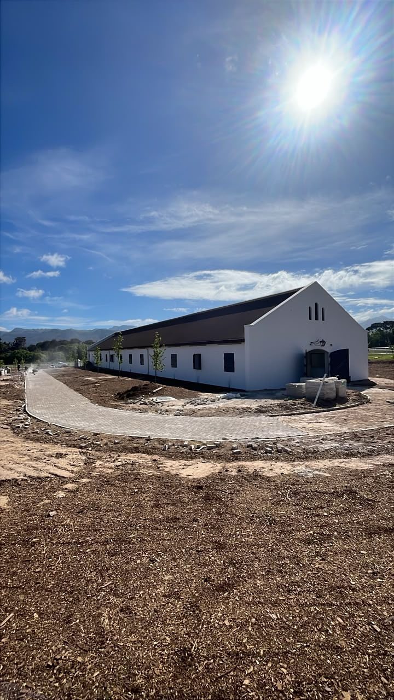
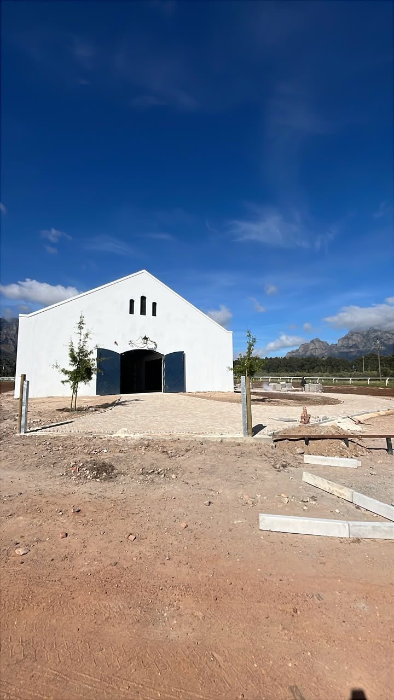
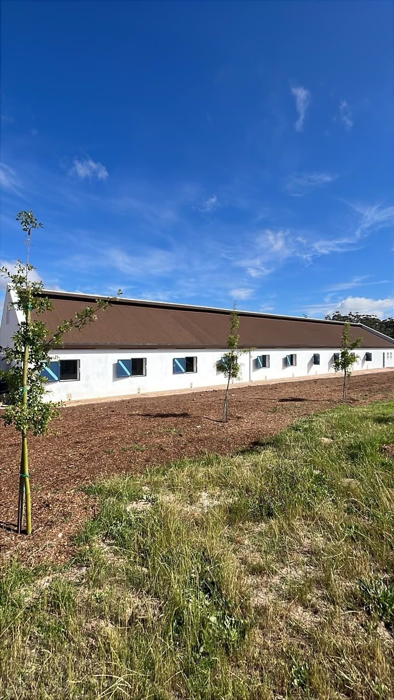
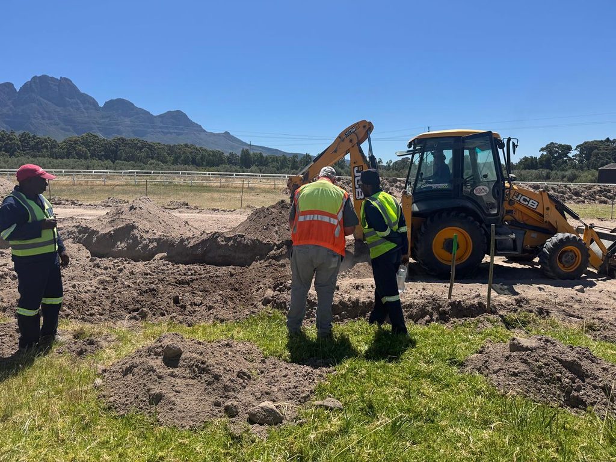
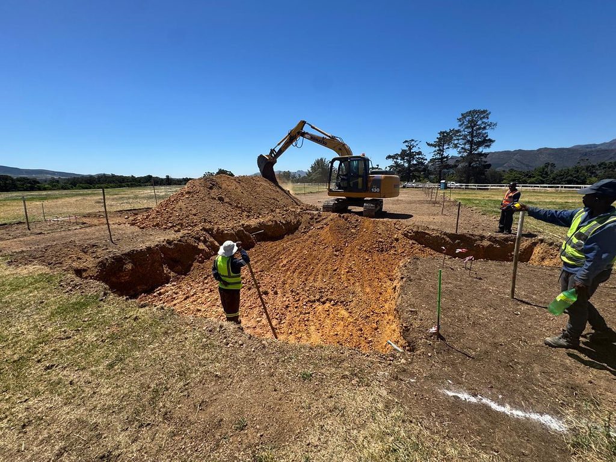
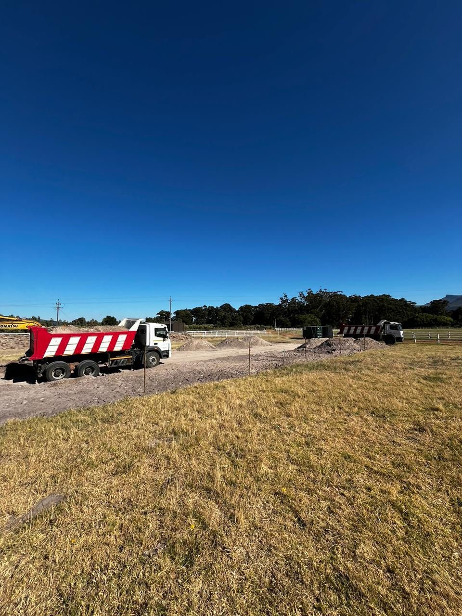
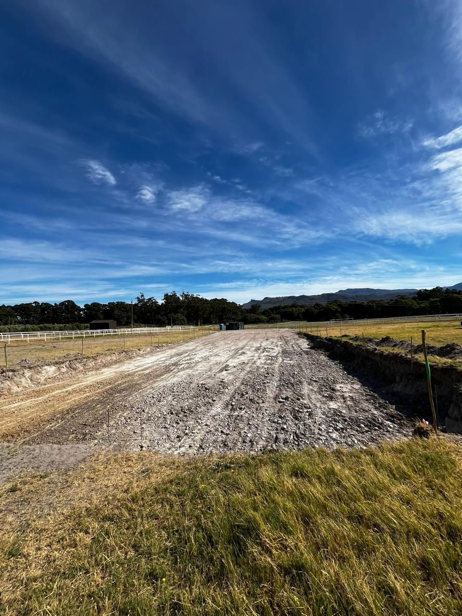
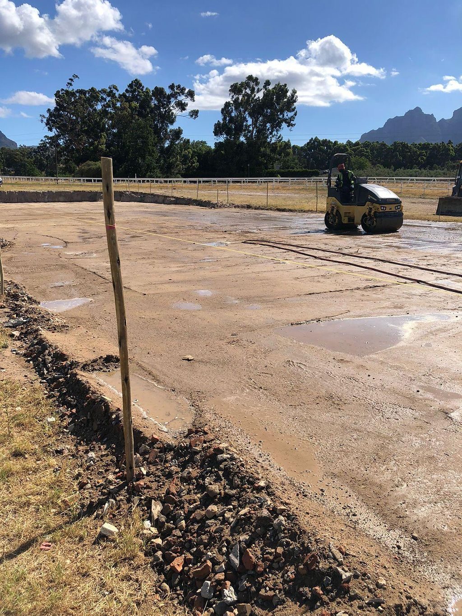
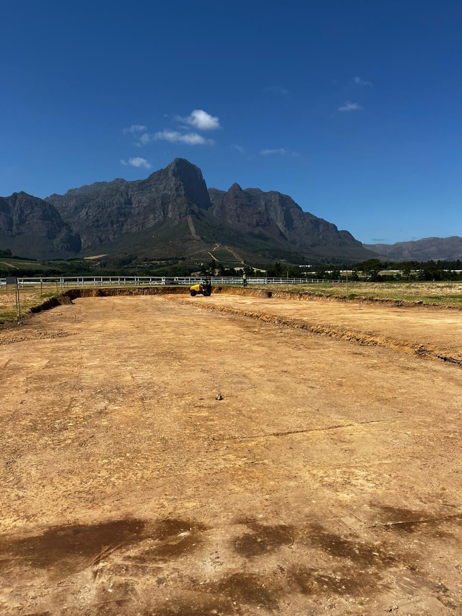
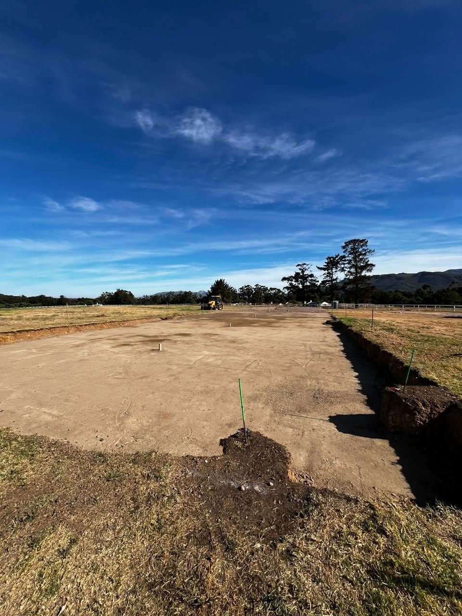
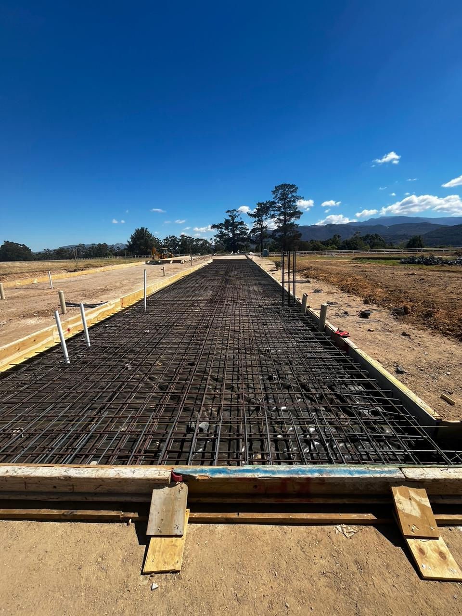
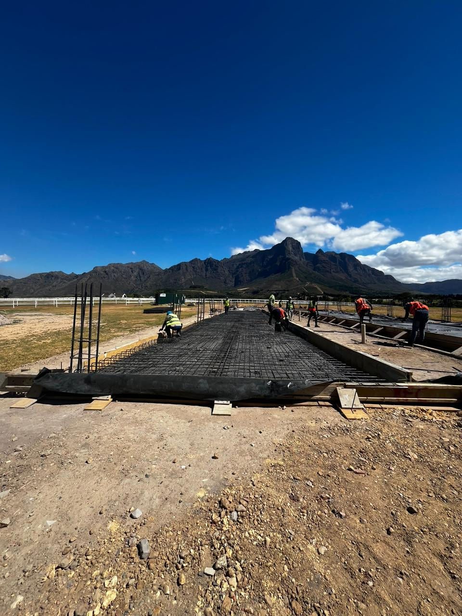
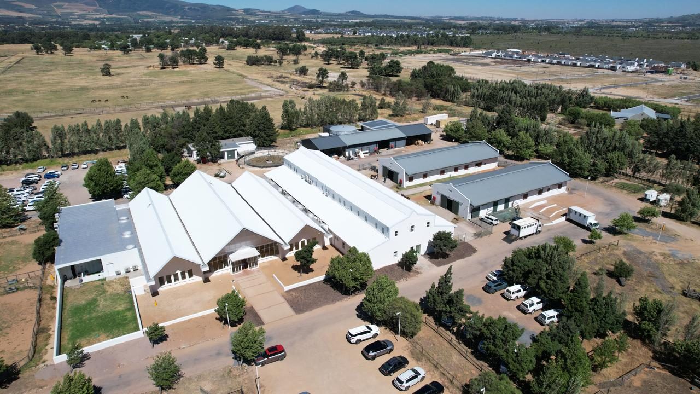
A stable block for Drakenstein Stud, below the Groot Drakenstein mountains: a long, white-plastered barn under a pitched roof, with a Cape Dutch gable and a paved approach. Built from earthworks and a reinforced floor slab through concrete columns and face brick to the finished building.
SCOPEConstruction
AREATBC
PROGRAMMETBC
LOCATIONFranschhoek
RESIDENTIAL
RESIDENTIAL · IN PROGRESS
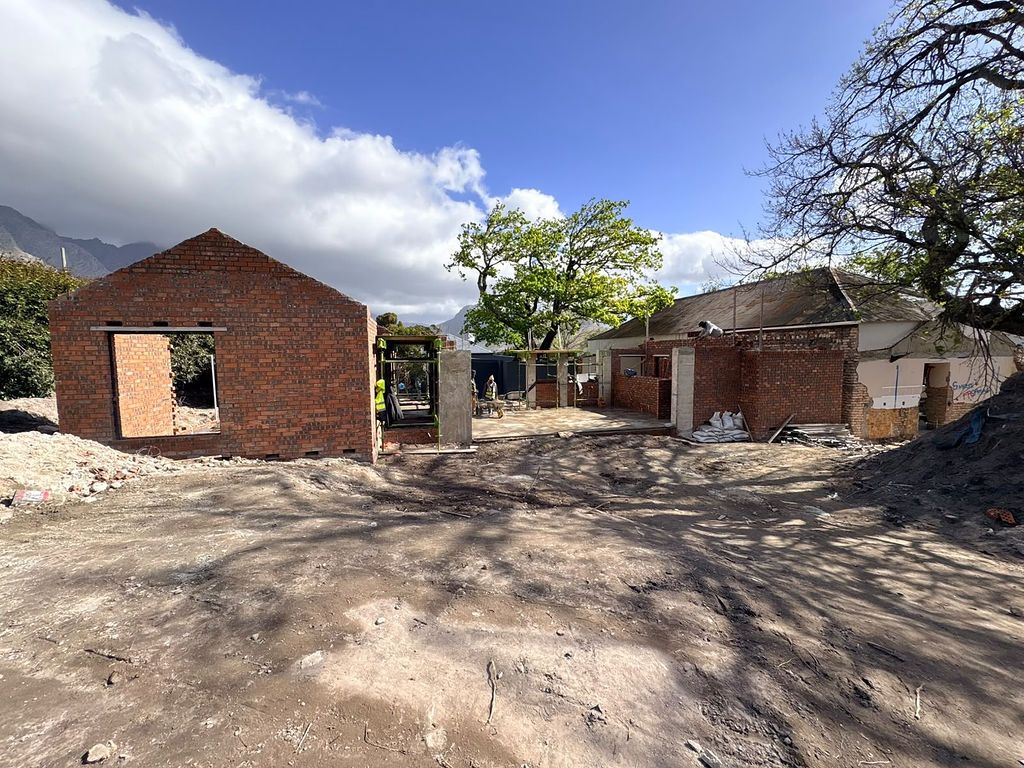
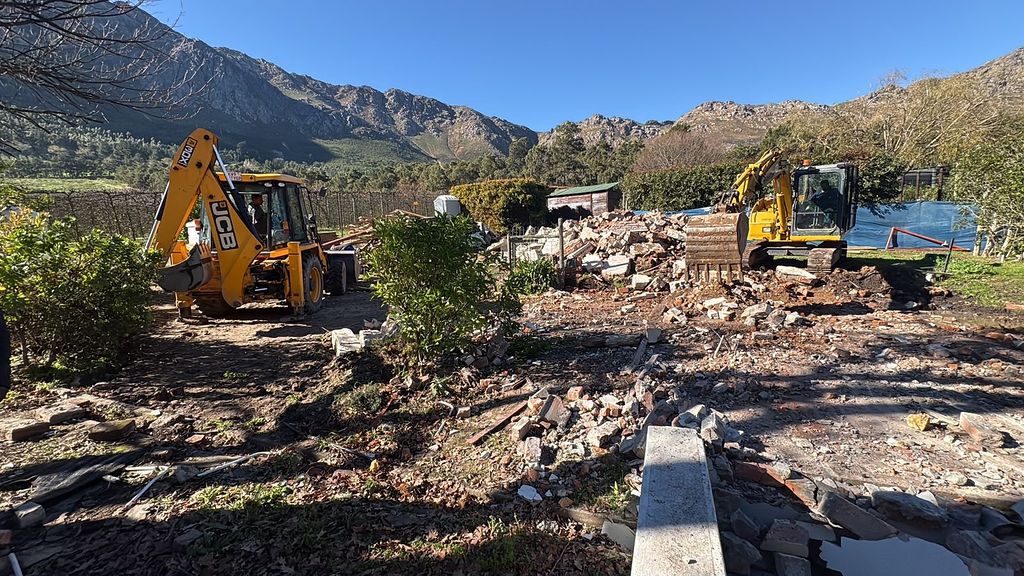
Middag Krans
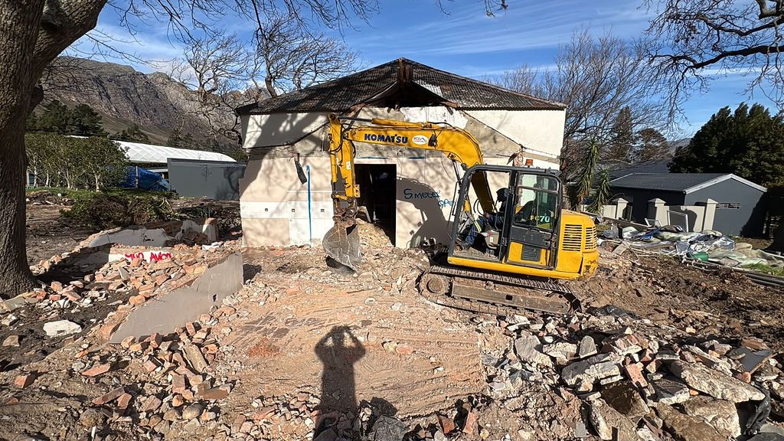
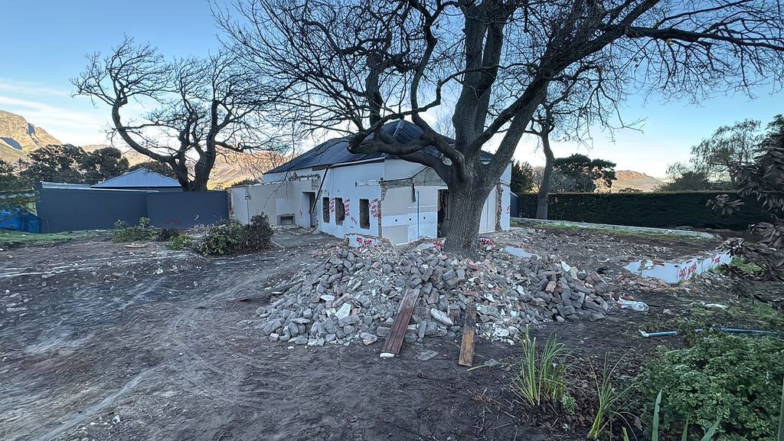
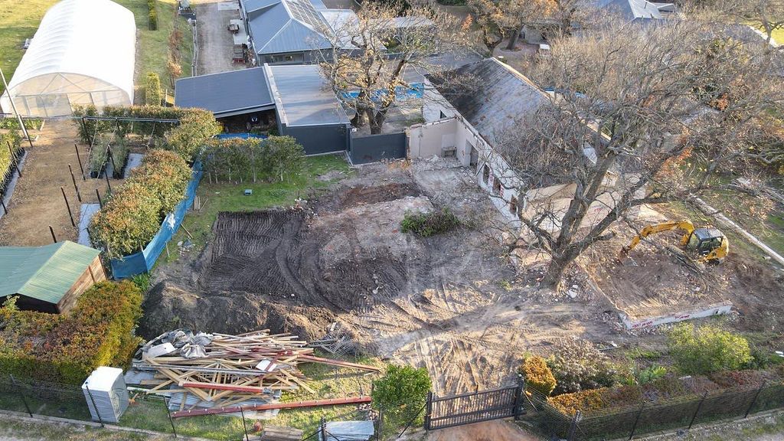
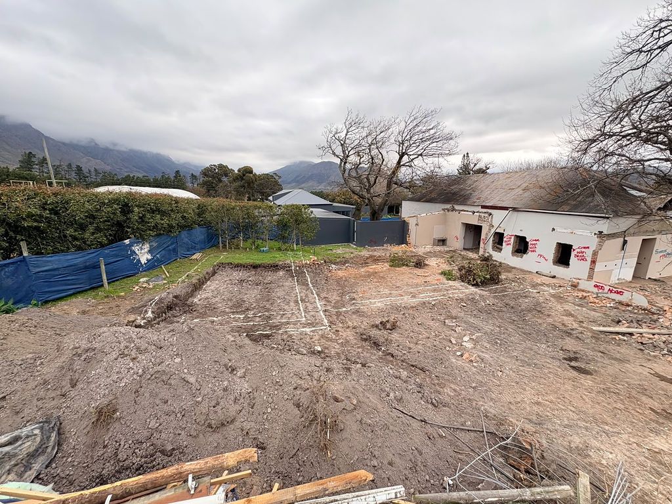
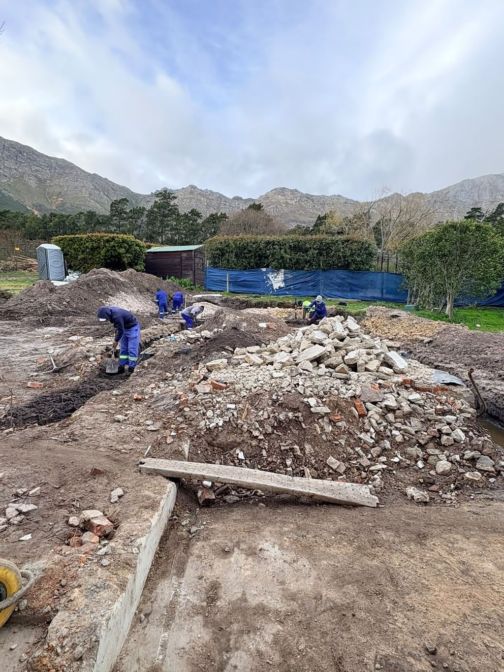
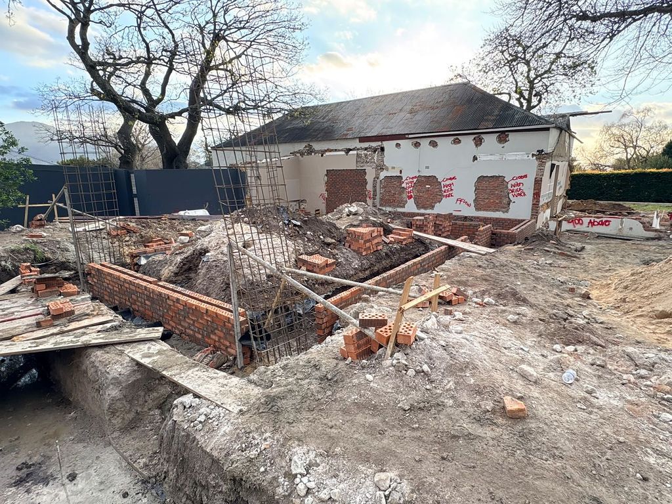
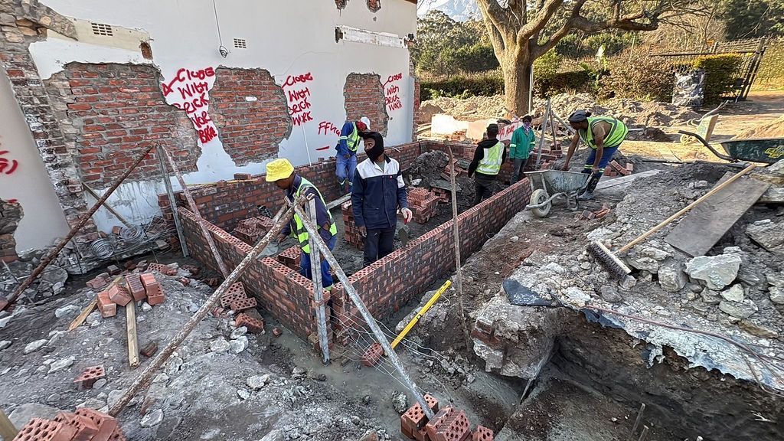
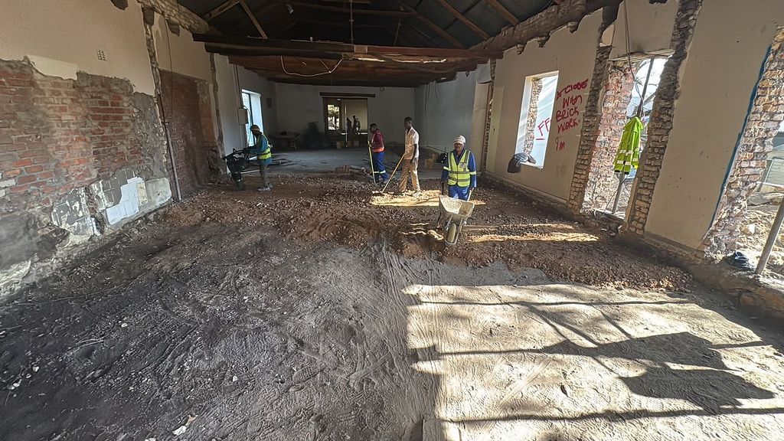
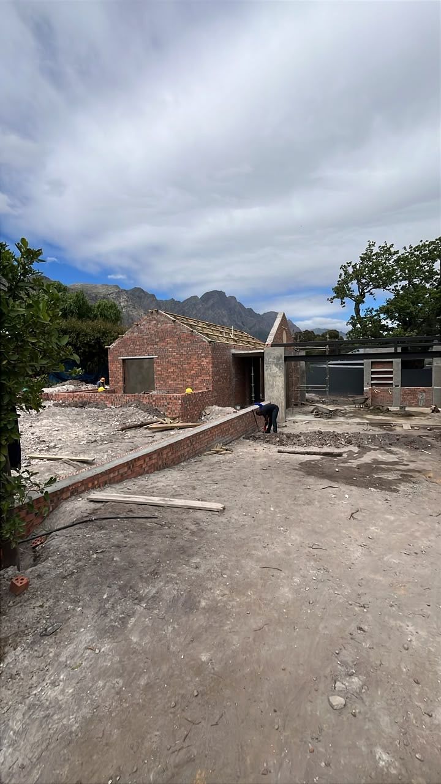
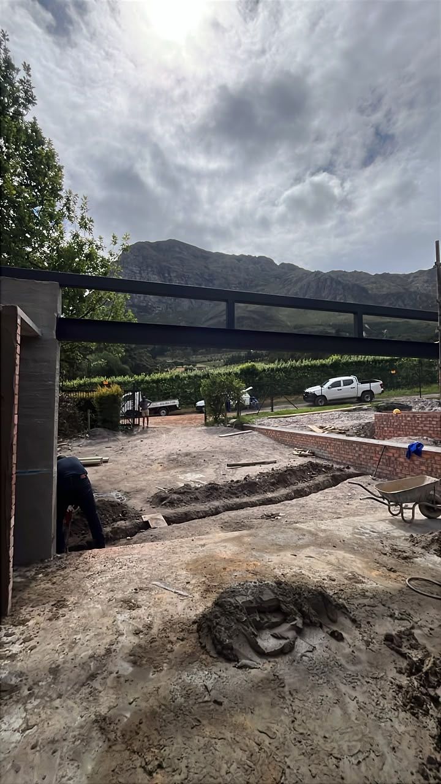
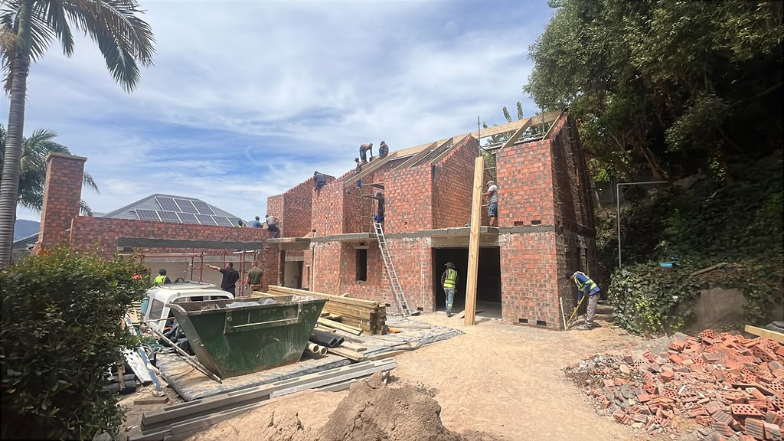
A home below the Franschhoek mountains. The old outbuildings came down, the original house is being opened up and reworked, and the new face brick wings are at roof height with the steel in.
SCOPEConstruction
AREATBC
COMPLETIONTBC
LOCATIONFranschhoek
RESIDENTIAL APARTMENTS
RESIDENTIAL APARTMENTS · COMPLETED 2023
Gordon Square
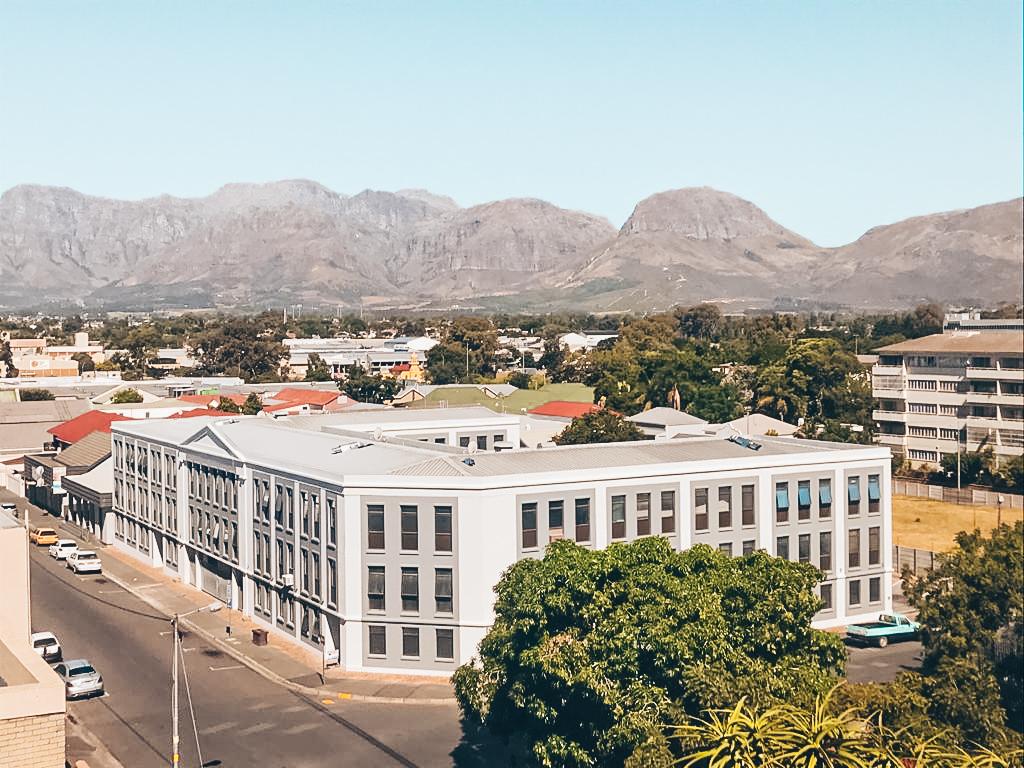
Residential apartments in Paarl.
SCOPEProject management
AREA5 600 m²
PROGRAMME16 months
LOCATIONPaarl
RESIDENTIAL
RESIDENTIAL · IN PROGRESS
Charletta
A double-storey face brick home in Paarl. The first-floor slab is cast and the gables are up, with the roof trusses going on.
SCOPEConstruction
AREATBC
COMPLETIONTBC
LOCATIONPaarl
COMMERCIAL
COMMERCIAL · COMPLETED 2025/26
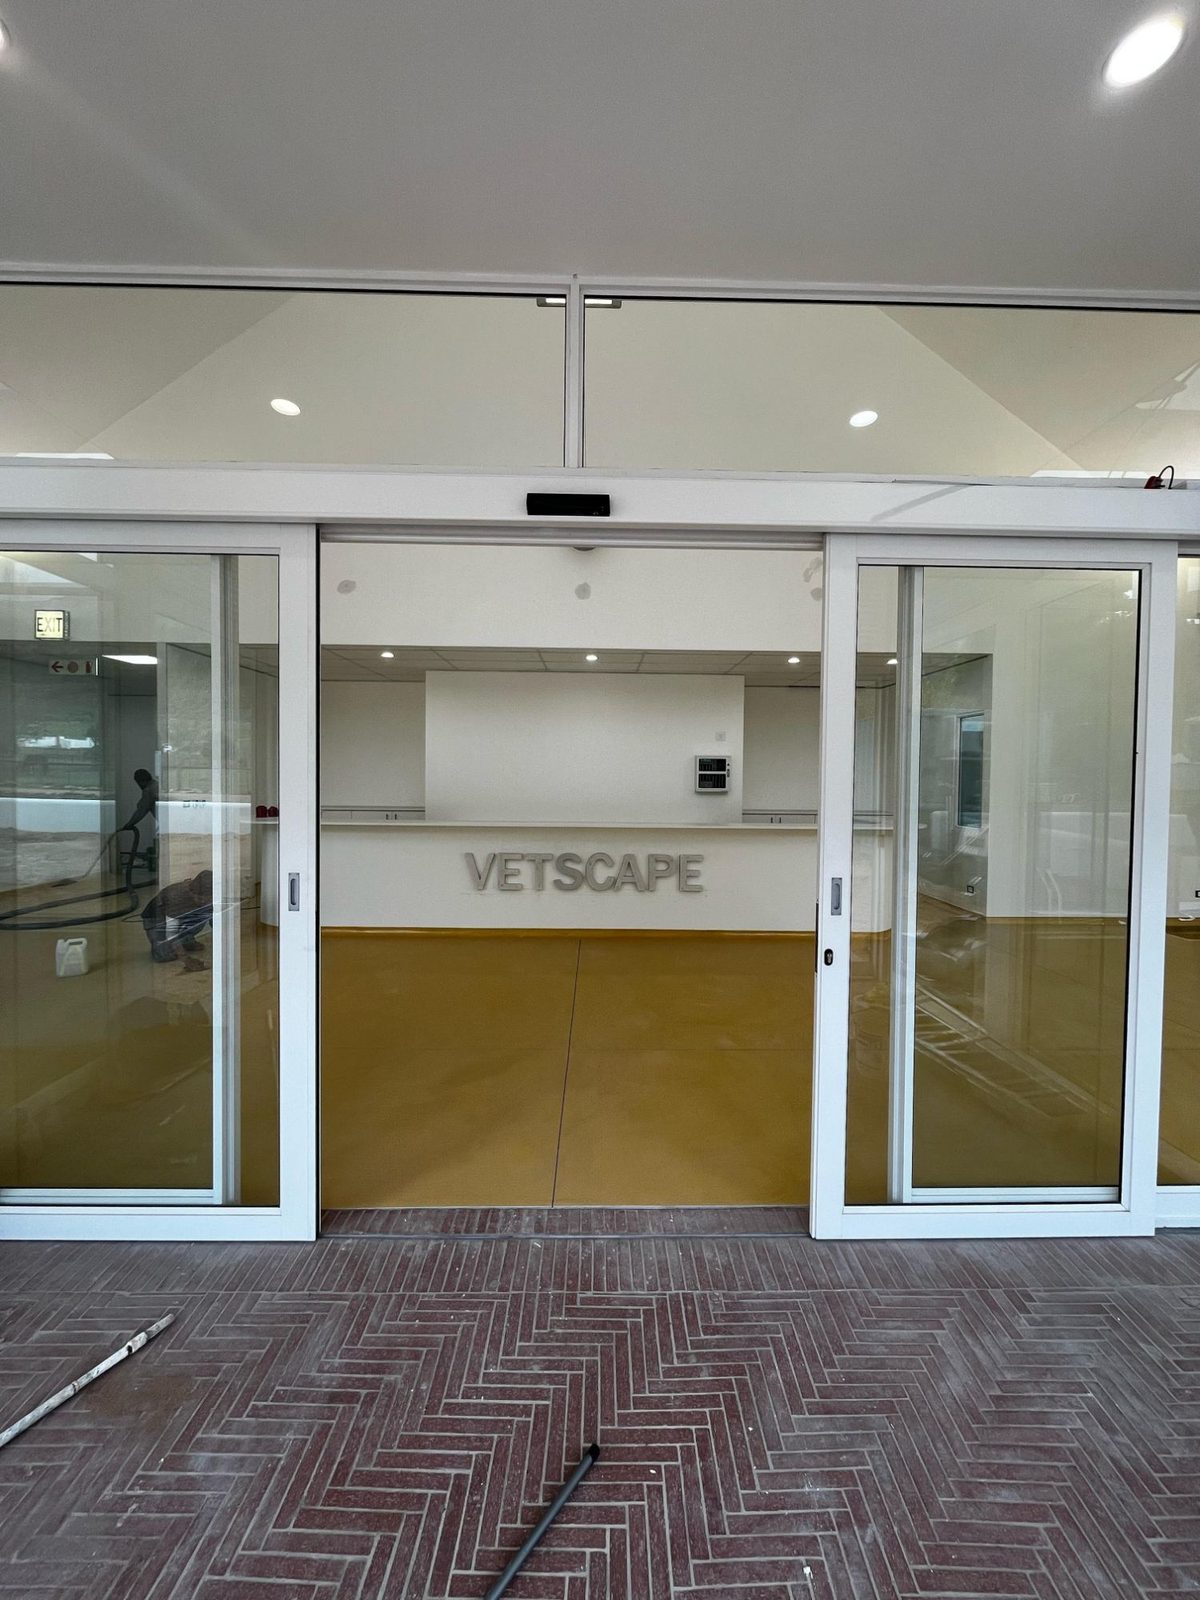
Vetscape
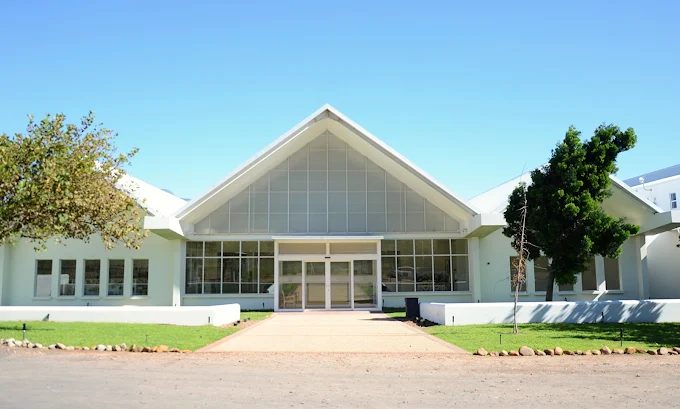
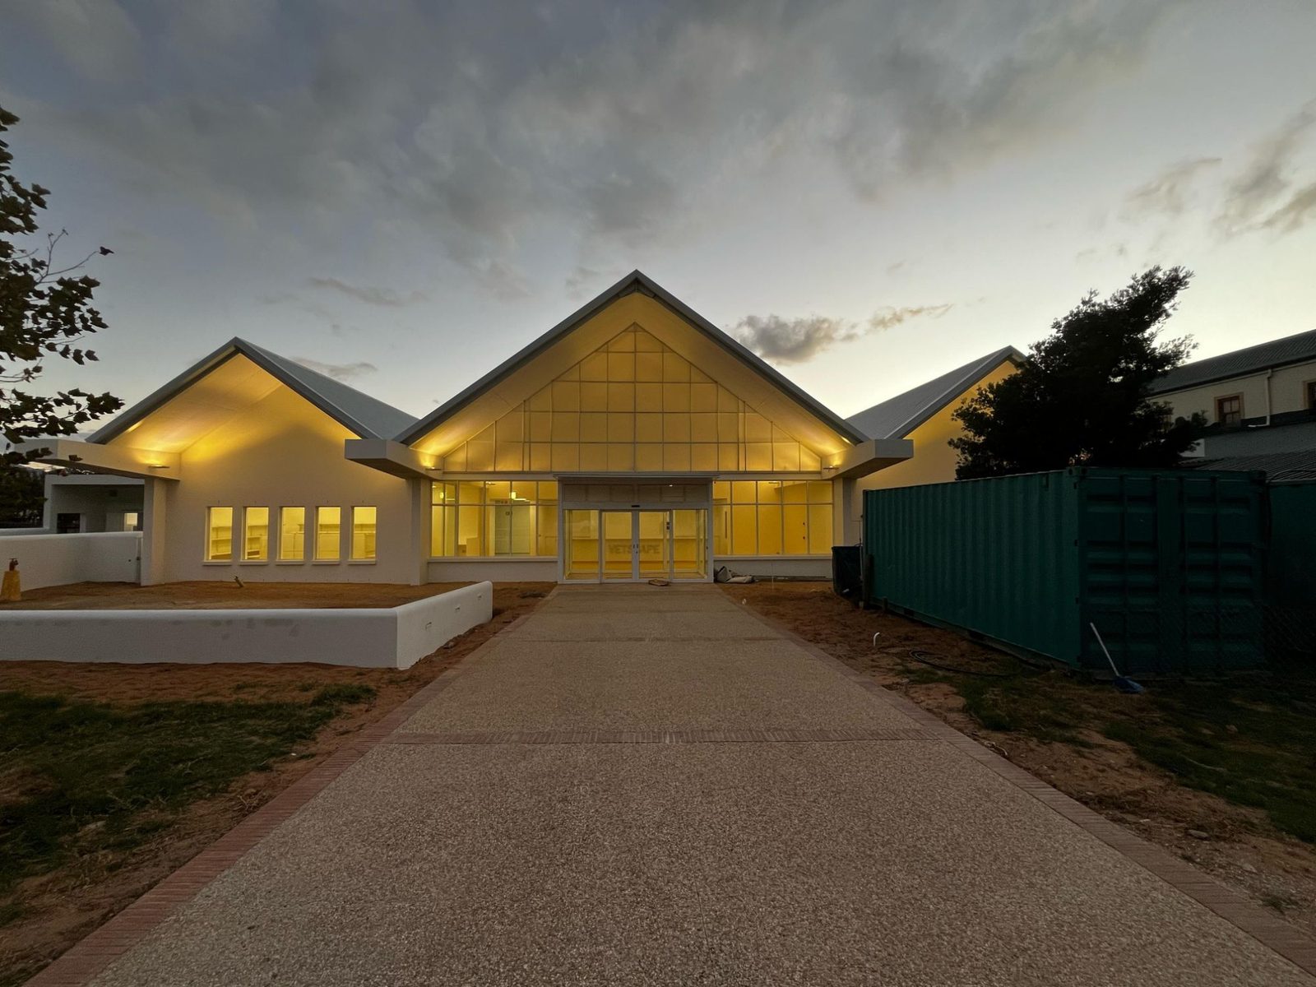
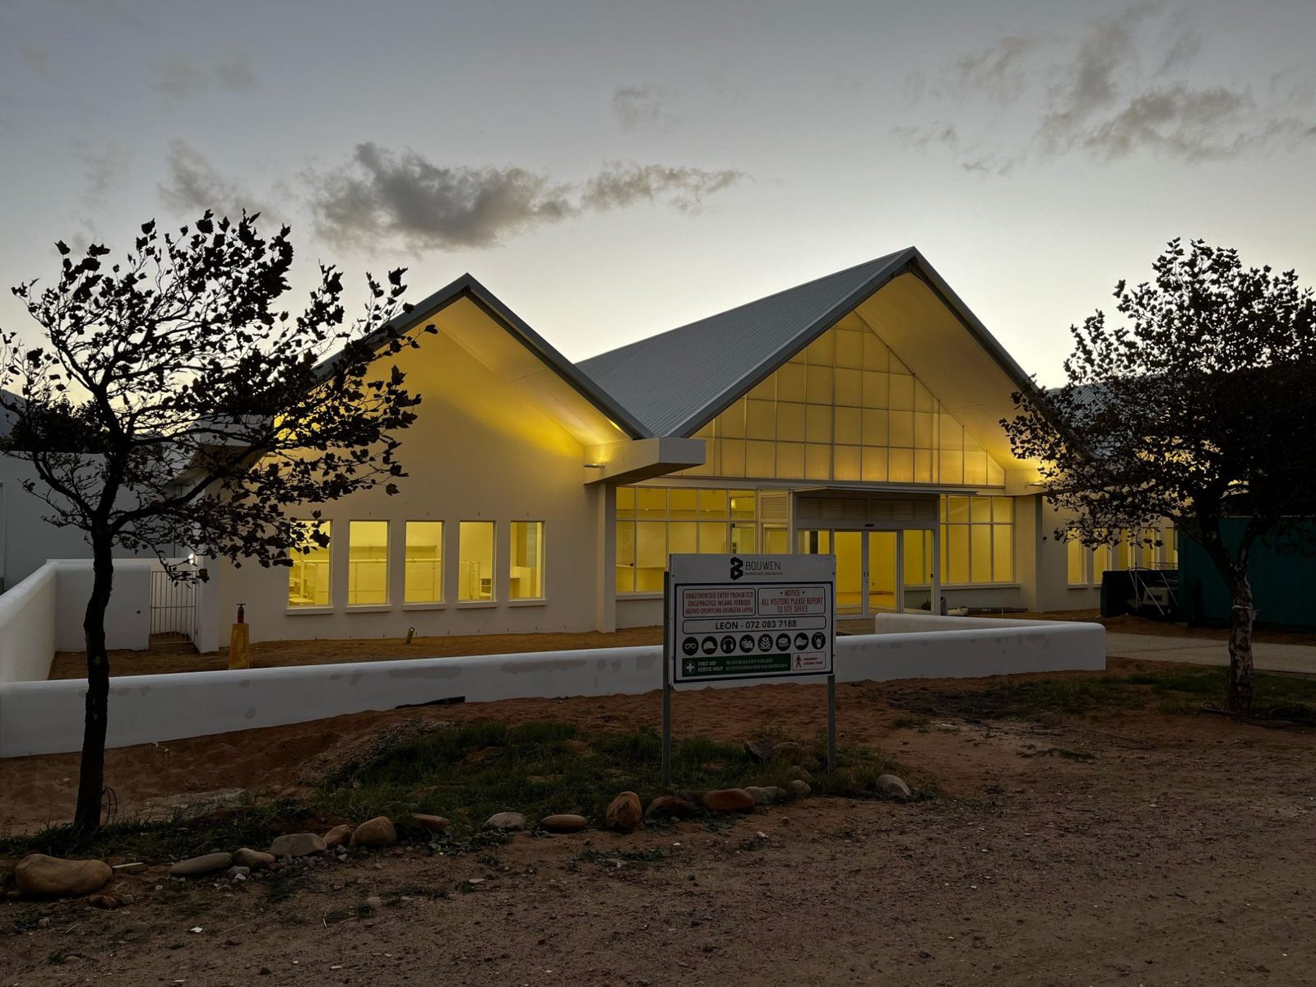
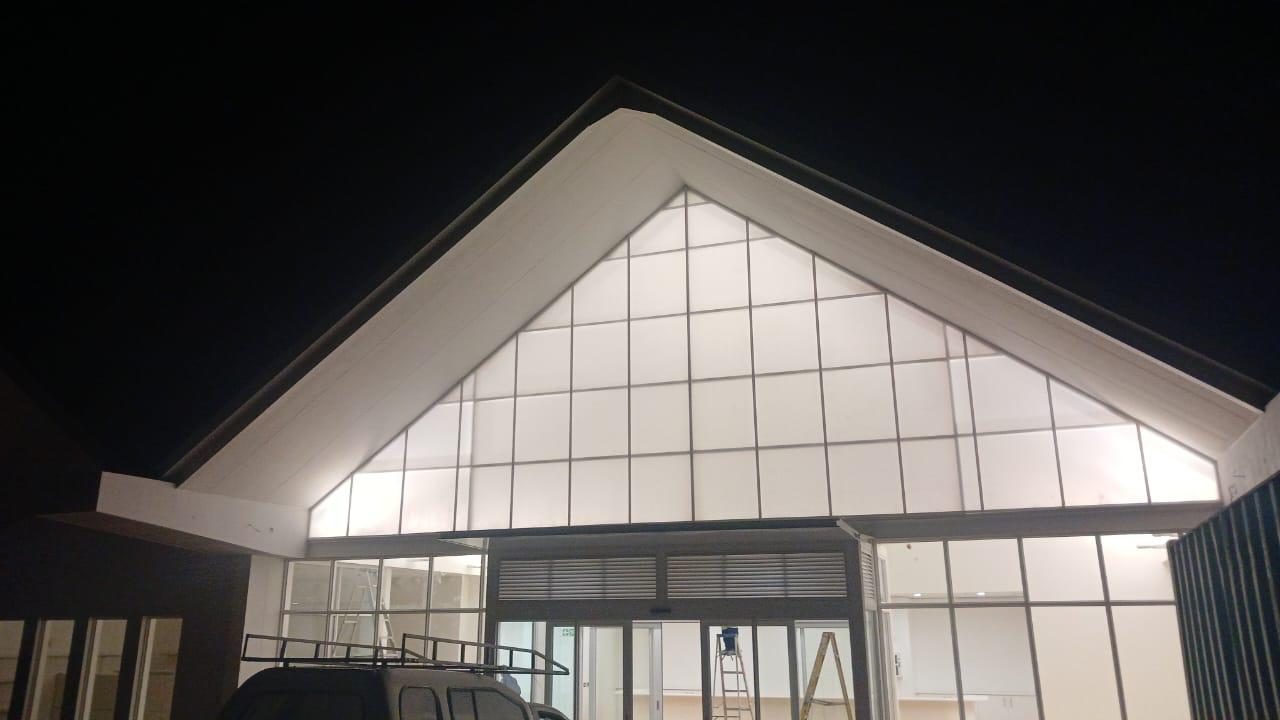
A veterinary practice in the Paarl–Franschhoek valley, among the stables and paddocks: three white-plastered gables, the central one fully glazed in translucent panels over a sliding-door entrance that lights up the building at night.
SCOPEConstruction
AREATBC
COMPLETION2025/26
LOCATIONPaarl / Franschhoek
NEXT
Bring us the drawing
Send plans or a short description of the site and we will come back with a scope, a programme and a price range within five working days.